
Golf Course - Eco Friendly

Address
21342 Russell Chase Drive, Porter, TX
Price
$ 319,000
Property Attributes
- MLS#81451699
- TypeSingle Family
- Listing Status Pending
- CountyMontgomery
- CityPorter
- Area40 Porter/New Caney West
- NeighborhoodAuburn Trails At Oakhurst 05
- Zip77365
- Style
- Year Built2012
- Taxes$ 9346
- Price$ 319,000
- Bedrooms4
- Full Bathrooms3
- Half Bathrooms0
- Sqr Footage2189
- Lot Size0.1568 Acres
Data Source:
Houston Association of REALTORS® (HAR)
Property Description
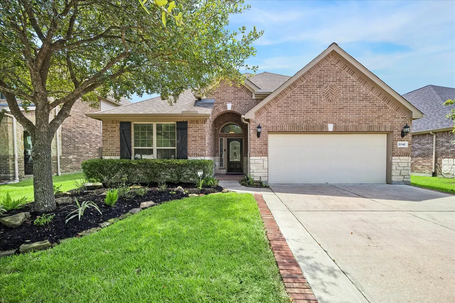
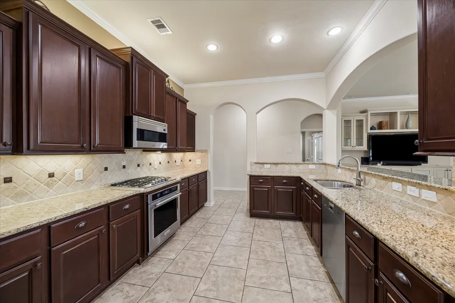
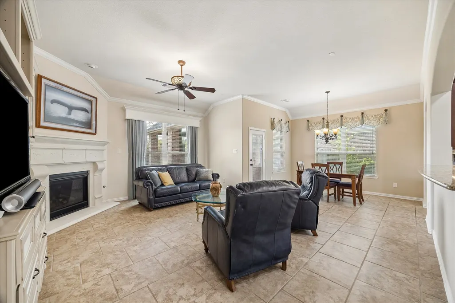
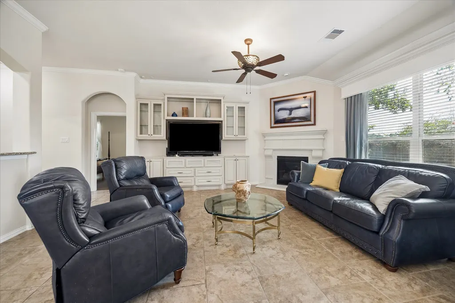
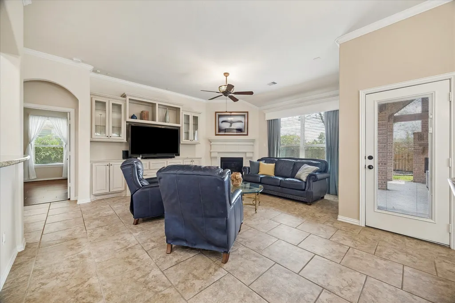
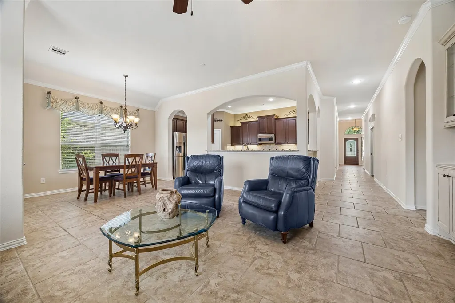
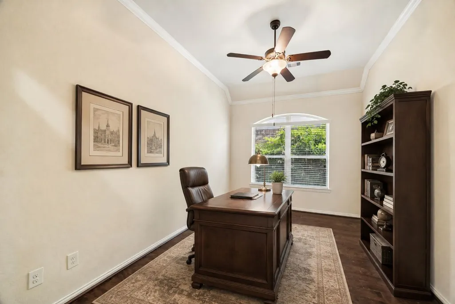
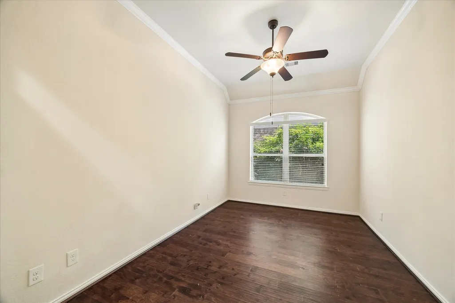
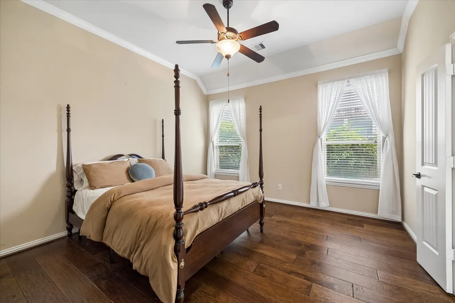
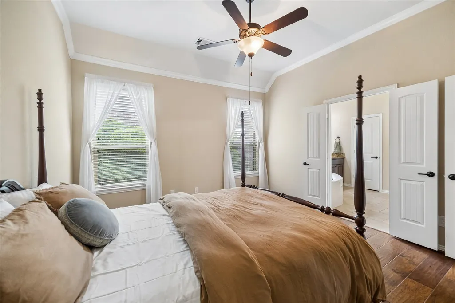
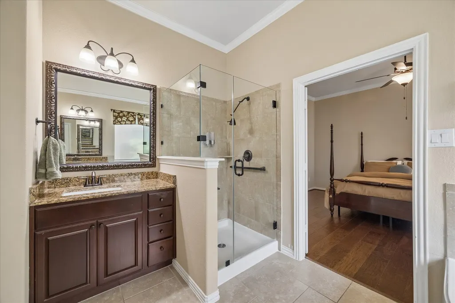
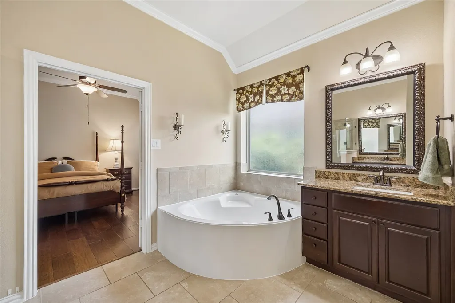
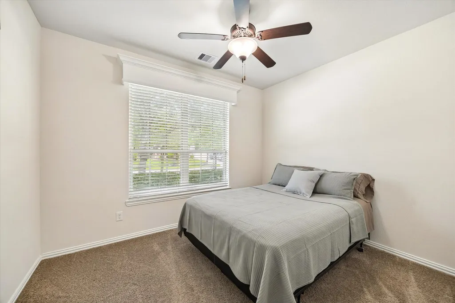
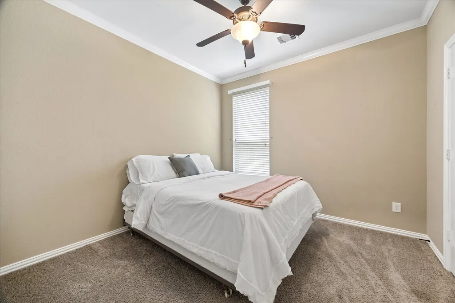
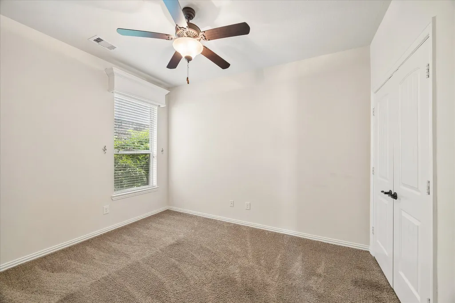
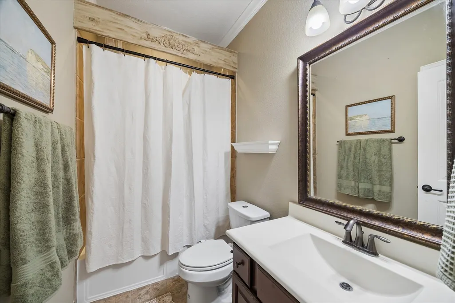
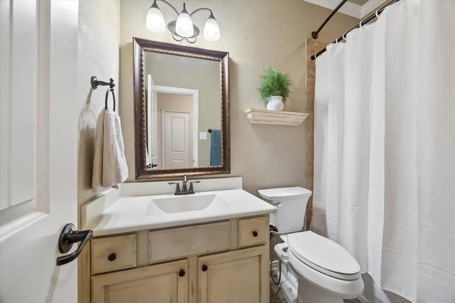
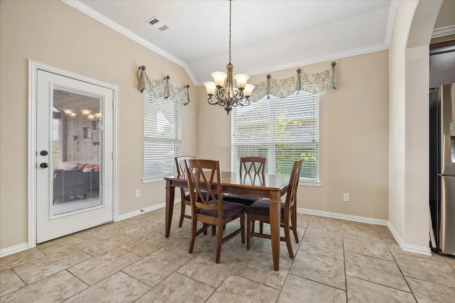
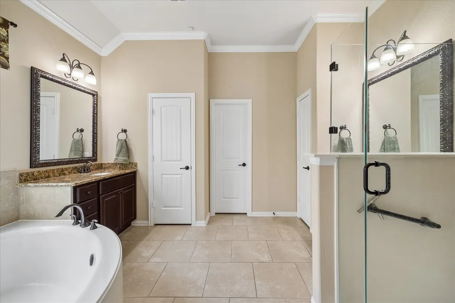
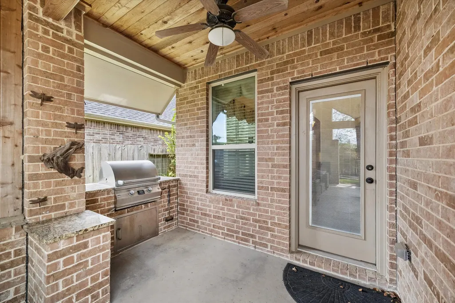
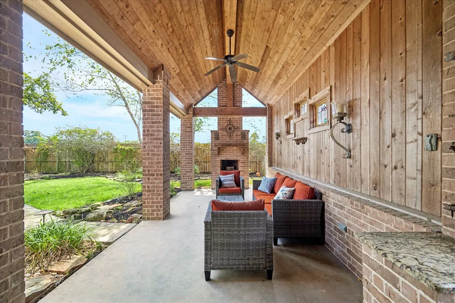
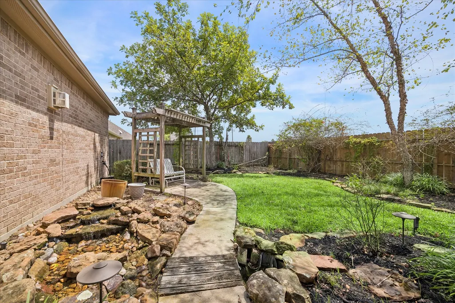
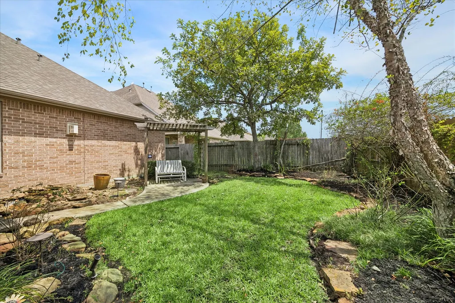
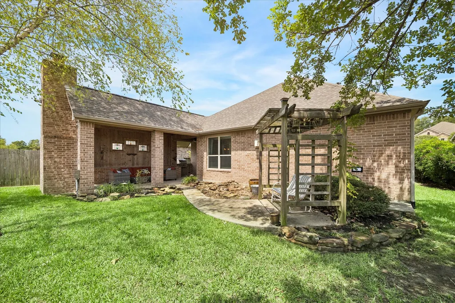
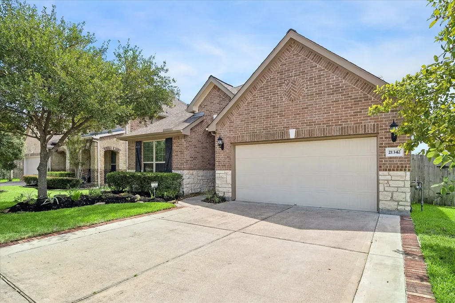
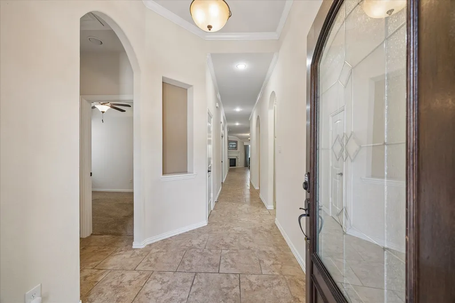
Stunning one-story brick beauty with 4 bedrooms + study, 3 baths, private no back neighbors and curb appeal for days! A striking stone and brick exterior sets the tone for this sought-after neighborhood gem. Step into an open, entertainer's floor plan anchored by a chef-worthy kitchen: granite counters, tile backsplash, high-end stainless appliances, 42-inch cabinets, and a custom pantry with wine rack and pull-out organizers. Graceful archways, custom built-ins, designer lighting, wood blinds, and a cozy gas-log cast-stone fireplace bring character throughout. Retreat to the private primary suite with rich wood floors and a spa-like bath boasting a garden tub, frameless shower, and generous walk-in closet. Outside, an incredible covered patio awaits with cedar walls, fireplace, outdoor kitchen, and soothing water feature, perfect for year-round gatherings. Fully fenced backyard, quick access to Hwy 59, and no flood history. This one checks every box, schedule your showing today!
| Elementary School | Middle School | High School |
|---|---|---|
| BENS BRANCH ELEMENTARY SCHOOL Elementary School | WOODRIDGE FOREST MIDDLE SCHOOL Middle School | WEST FORK HIGH SCHOOL High School |
| Price History | |
|---|---|
| 9/1/2026 | Listed $319,000 |
General Features
| Country | US |
|---|---|
| Sewer | Public Sewer |
| Heating | Central,Gas,Zoned |
| Cooling | Central Air,Electric,Zoned |
| Roof | Composition |
| Appliances | Dishwasher,Electric Oven,Gas Cooktop,Disposal,Microwave |
| HOA Fee | 715 |
| Garage Spaces | 2 |
| Architectural Style | Traditional |
| Construction Materials | Brick |
| Year Built | 2012 |
| Stories Count | 1 |
| Levels | One |
| Property Subtype | Detached |
| Tax Year | 2025 |
| Ownership | Full Ownership |
| Community Features | Community Pool,Master Planned Community,Curbs,Golf,Gutter(s) |
| Assoc Fee Paid Per | Annually |
| County | Montgomery |
| New Construction | false |
| Property Type | Residential |
| HOA | true |
| Attached Garage | true |
| Energy Efficient | Radiant Attic Barrier,HVAC,Thermostat,Windows |
| Subdivision Name | Auburn Trails At Oakhurst 05 |
| Garage Y/N | true |
| Total Rooms | 8 |
| Full Baths | 3 |
| Status | Pending |
| Directions | Hwy 59 North, exit FM 1314. Turn left towards Eastex freeway service road, continue on service rd going south. Turn right onto Auburn Field Dr, left onto Paige Hollow, right onto Russell Chase, home is on the right. |
| ModificationTimestamp | 2026-09-20T12:37:48.997-00:00 |
| High School | WEST FORK HIGH SCHOOL |
| City | Porter |
| Association Name | Spectrum/HW |
| High School District | 39 - New Caney |
| MLS Area | 40 |
| Lot Size Units | Square Feet |
| Green Building Verification Type | ENERGY STAR Certified Homes |
| Elementary School | BENS BRANCH ELEMENTARY SCHOOL |
| Tax Annual Amount | 9346 |
| Middle/Junior High School | WOODRIDGE FOREST MIDDLE SCHOOL |
| MLS Area Minor | Porter/New Caney West |
| Lease Considered Y/N | false |
| Standard Status | Pending |
| Middle/Junior School District | 39 - New Caney |
| Elementary School District | 39 - New Caney |
| Year Built Source | Public Records |
| PostalCity | Porter |
| Legal Description | S221105 - AUBURN TRAILS AT OAKHURST 05, BLOCK 1, LOT 11 |
Interior Features
| Interior Amenities | All Bedrooms Down,Double Vanity,Separate Shower,Vanity,Walk-In Closet(s),Ceiling Fan(s),Programmable Thermostat |
|---|---|
| Flooring | Tile,Wood |
| Total Fireplaces | 2 |
| Fireplace Features | Gas,Gas Log |
| Air Conditioning Y/N | true |
| Heating Y/N | true |
| Window Features | Low-Emissivity Windows |
| Fireplace Y/N | true |
| BuyerOfficeEmail | jaltic@jlarealestate.com |
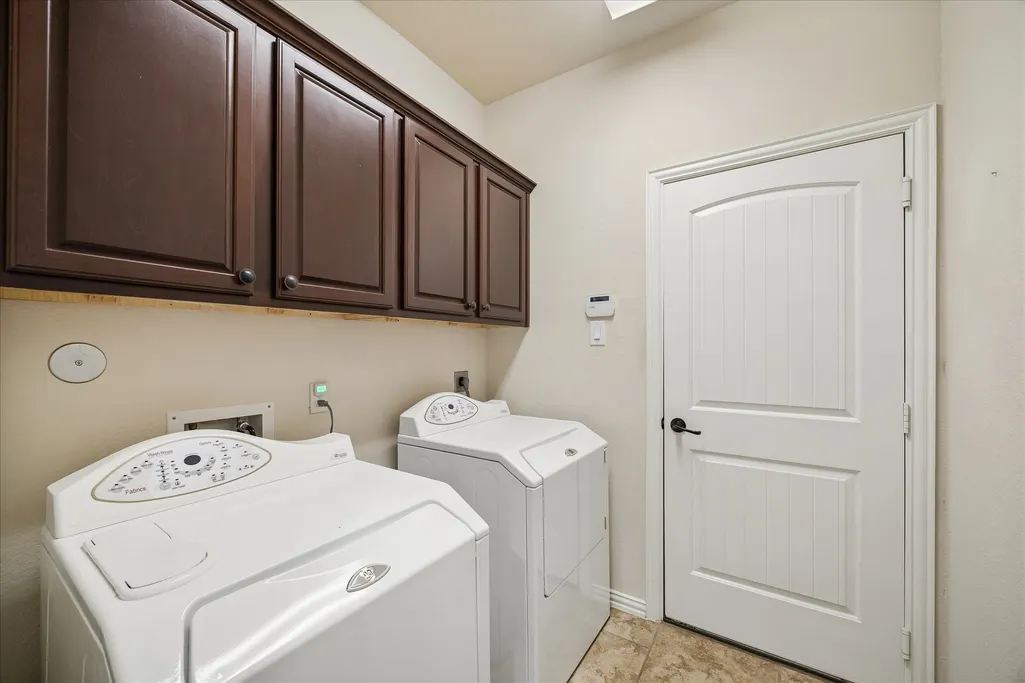
| Laundry Features | Washer Hookup,Electric Dryer Hookup,Gas Dryer Hookup |
| Total Bedrooms | 4 |
| Room Type | Breakfast Room/Nook,Dining Room,Office,Utility Room |
| LivingAreaSource | Appraiser |
| Total Baths | 3 |
| Bedrooms Possible | 4 |
Exterior Features
| Parking Features | Attached,Garage |
|---|---|
| Lot Features | Near Golf Course |
| Water Source | Public |
| Lot Size Area | 6830 |
| Foundation Details | Slab |
| Building Area Total | 2189 |
| Lot Size Acres | 0.1568 |
| Road Surface Type | Concrete |
| Lot Size Source | Appraiser |
| Private Pool | false |
Amenities
- Foreclosure
- Views
- Short Sale
- New Construction
- Adult 55+
- Lease To Own
- No HOA Fees
- Furnished
- Primary On Main
- Air Conditioning
- Seller Finance
- Green
- Fixer Upper
- Horse
- Golf
- Fireplace
- Deck
- Garage
- Basement
- Pool
Property vs Single Family Average in 77365
Price
Taxes
Year Built
 The information being provided by Houston Association of REALTORS, Inc. is for the consumer's personal, non-commercial use and may not be used for any purpose other than to identify prospective properties consumers may be interested in purchasing. Any information relating to real estate for sale referenced on this web site comes from the Internet Data Exchange (IDX) program of the Houston Association of REALTORS, Inc. This web site may reference real estate listing(s) held by a brokerage firm other
