
New Construction
Address
25332 High Meadow West Drive, Montgomery, TX
Price
$ 2,300,000
Property Attributes
- MLS#54246847
- TypeSingle Family
- Listing Status Coming Soon
- CountyMontgomery
- CityMontgomery
- Area39 Magnolia/1488 West
- NeighborhoodHigh Meadow West
- Zip77316
- Style
- Year Built2026
- Taxes$ 23856
- Price$ 2,300,000
- Bedrooms5
- Full Bathrooms5
- Half Bathrooms1
- Sqr Footage5062
- Lot Size1.5 Acres
Data Source:
Houston Association of REALTORS® (HAR)
Property Description
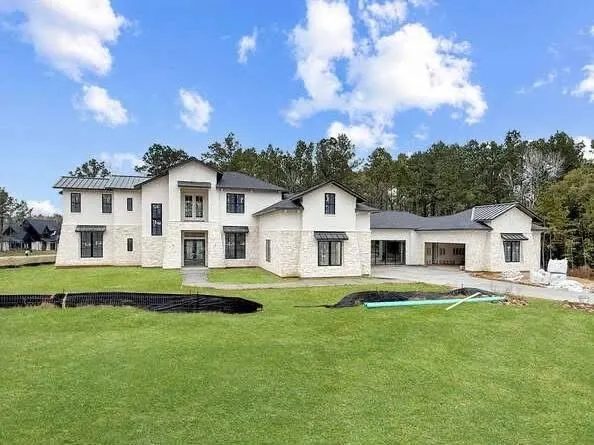
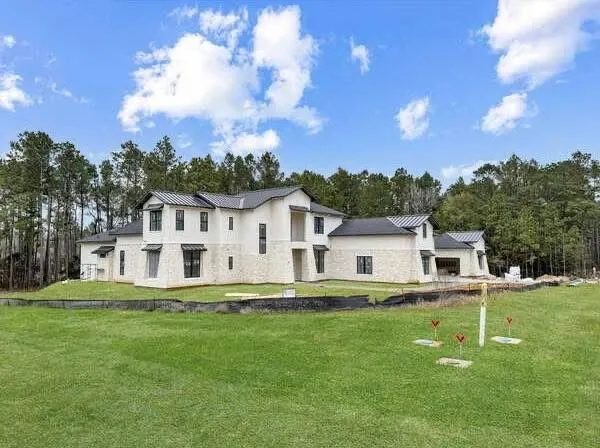
Coming Soon! Currently under construction by Versailles Custom Homes, this exceptional estate is situated on a corner 1.5 acre lot in the prestigious High Meadow West community. Surrounded by mature trees behind the home for added privacy, the property showcases masterful architecture with a striking stone and stucco exterior and thoughtfully designed luxury living spaces throughout. The expansive floor plan offers 5 bedrooms, 5 full bathrooms, 1 half bathroom, and a spacious 4 car garage. High Meadow West is one of Magnolia’s sought after acreage communities, featuring one acre plus homesites, all custom homes, and deed restrictions designed to help protect neighborhood value. Located within Magnolia ISD and Montgomery County, residents enjoy a peaceful lifestyle with the convenience of nearby shopping, dining, and amenities.
| Elementary School | Middle School | High School |
|---|---|---|
| AUDUBON ELEMENTARY Elementary School | MAGNOLIA PARKWAY JUNIOR HIGH Middle School | MAGNOLIA WEST HIGH SCHOOL High School |
| Price History | |
|---|---|
| 9/28/2026 | Listed $2,300,000 |
General Features
| Country | US |
|---|---|
| Heating | Central,Gas,Zoned |
| Cooling | Central Air,Electric,Zoned |
| Roof | Composition,Metal |
| HOA Fee | 750 |
| Garage Spaces | 4 |
| Architectural Style | Contemporary/Modern |
| Construction Materials | Stone,Stucco |
| Year Built | 2026 |
| Stories Count | 1 |
| Levels | One |
| Property Subtype | Detached |
| Tax Year | 2026 |
| Assoc Fee Paid Per | Annually |
| County | Montgomery |
| New Construction | true |
| Property Type | Residential |
| Association Amenities | Clubhouse,Fitness Center,Pickleball,Trail(s) |
| HOA | true |
| Attached Garage | true |
| Subdivision Name | High Meadow West |
| Facing Direction | Southeast |
| Garage Y/N | true |
| Total Rooms | 9 |
| Full Baths | 5 |
| Status | Coming Soon |
| Directions | From S FM 1486, Turn right onto High Meadow West Drive, Continue onto High Meadow West Drive, Destination will be on the corner of Chisos Bend and High Meadow West Drive on the left. |
| ModificationTimestamp | 2026-09-28T15:10:27.500-00:00 |
| High School | MAGNOLIA WEST HIGH SCHOOL |
| City | Montgomery |
| Disclosures | Other |
| Association Name | High Meadow West POA |
| High School District | 36 - Magnolia |
| MLS Area | 39 |
| Lot Size Units | Square Feet |
| Elementary School | AUDUBON ELEMENTARY |
| Tax Annual Amount | 23856 |
| Middle/Junior High School | MAGNOLIA PARKWAY JUNIOR HIGH |
| Property Condition | Under Construction |
| MLS Area Minor | Magnolia/1488 West |
| Lease Considered Y/N | false |
| Builder Name | Versailles Custom Homes |
| Standard Status | Coming Soon |
| Middle/Junior School District | 36 - Magnolia |
| Elementary School District | 36 - Magnolia |
| Year Built Source | Builder |
| PostalCity | Montgomery |
| Legal Description | S583600 - HIGH MEADOW WEST 01, BLOCK 3, LOT 6 |
Interior Features
| Interior Amenities | Breakfast Bar,Butler's Pantry,En Suite Bathroom,Kitchen Island,Kitchen/Family Room Combo,Main Level Primary,Two Bedrooms Up,Walk-In Pantry,Walk-In Closet(s) |
|---|---|
| Air Conditioning Y/N | true |
| Heating Y/N | true |
| Half Baths | 1 |
| Total Bedrooms | 5 |
| Room Type | Dining Room,Entry/Foyer,Family Room,Game Room,Living Room,Office,Pantry,Utility Room,Wine Room |
| LivingAreaSource | Builder |
| Total Baths | 6 |
Exterior Features
| Parking Features | Attached,Garage,Garage Door Opener |
|---|---|
| Lot Features | Corner Lot,Subdivision,Wooded,Pond on Lot |
| Water Source | Public |
| Lot Size Area | 65340 |
| Foundation Details | Slab |
| Building Area Total | 5062 |
| Lot Size Acres | 1.5 |
| Road Surface Type | Asphalt |
| Lot Size Source | Appraiser |
| Private Pool | false |
Amenities
- Foreclosure
- Views
- Short Sale
- New Construction
- Adult 55+
- Lease To Own
- No HOA Fees
- Furnished
- Primary On Main
- Air Conditioning
- Seller Finance
- Green
- Fixer Upper
- Horse
- Golf
- Fireplace
- Deck
- Garage
- Basement
- Pool
Property vs Single Family Average in 77316
Price
Taxes
Year Built
In The Neighborhood
Just Listed
Montgomery
$ 1,959,840
25178 Chisos Bend
Montgomery, TX 77316
- Type
- Single Family
- Size
- 5,444 SqFt
- Rooms
- 5 Beds + 7 Baths
New Construction
Montgomery
$ 2,249,000
25083 Chisos Bend
Montgomery, TX 77316
- Type
- Single Family
- Size
- 5,472 SqFt
- Rooms
- 5 Beds + 5.5 Baths
New Construction
Montgomery
$ 2,099,950
25077 Seguin Trail
Montgomery, TX 77316
- Type
- Single Family
- Size
- 5,836 SqFt
- Rooms
- 5 Beds + 6 Baths
New Construction
Montgomery
$ 1,899,000
25088 Seguin Trl
Montgomery, TX 77316
- Type
- Single Family
- Size
- 5,000 SqFt
- Rooms
- 5 Beds + 6.5 Baths
New Construction
Montgomery
$ 1,828,000
25123 Balmorhea Way
Montgomery, TX 77316
- Type
- Single Family
- Size
- 4,629 SqFt
- Rooms
- 3 Beds + 3.5 Baths
Reduced
Montgomery
$ 1,649,000
25100 Fort Davis Road
Montgomery, TX 77316
- Type
- Single Family
- Size
- 4,787 SqFt
- Rooms
- 5 Beds + 6 Baths
New Construction
Montgomery
$ 1,495,950
24919 Balmorhea Way
Montgomery, TX 77316
- Type
- Single Family
- Size
- 4,441 SqFt
- Rooms
- 5 Beds + 5.5 Baths
New Construction
Montgomery
$ 2,249,000
25083 Chisos Bend
Montgomery, TX 77316
- Type
- Single Family
- Size
- 5,472 SqFt
- Rooms
- 5 Beds + 5.5 Baths
New Construction
Montgomery
$ 2,360,000
4800 Hawk Canyon Court
Montgomery, TX 77316
- Type
- Single Family
- Size
- 6,473 SqFt
- Rooms
- 5 Beds + 6 Baths
 The information being provided by Houston Association of REALTORS, Inc. is for the consumer's personal, non-commercial use and may not be used for any purpose other than to identify prospective properties consumers may be interested in purchasing. Any information relating to real estate for sale referenced on this web site comes from the Internet Data Exchange (IDX) program of the Houston Association of REALTORS, Inc. This web site may reference real estate listing(s) held by a brokerage firm other
