



Address
17041 Live Oak Circle, Porter, TX
Price
$ 299,995
Property Attributes
- MLS#33016671
- TypeSingle Family
- Listing Status Active
- CountyMontgomery
- CityPorter
- Area40 Porter/New Caney West
- NeighborhoodLive Oaks Estate
- Zip77365
- Style
- Year Built1970
- Taxes$ 3698
- Price$ 299,995
- Bedrooms3
- Full Bathrooms2
- Half Bathrooms0
- Sqr Footage1812
- Lot Size0.7674 Acres
Data Source:
Houston Association of REALTORS® (HAR)
Property Description
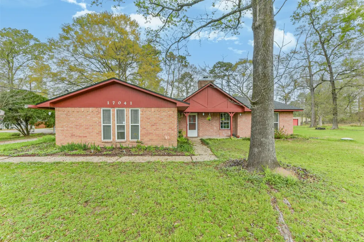
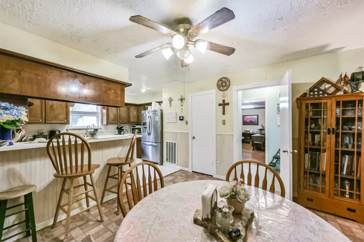
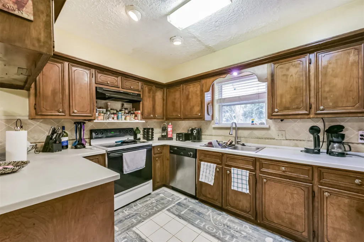
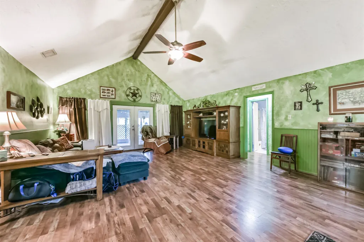
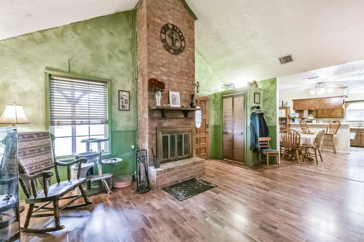
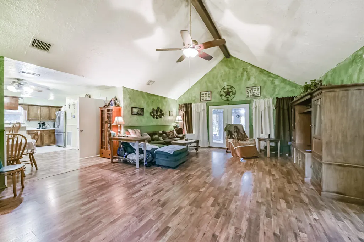
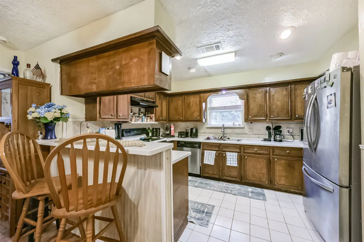
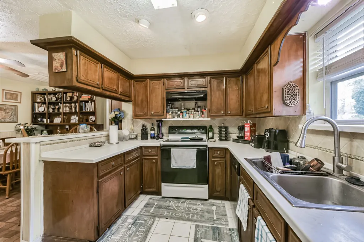
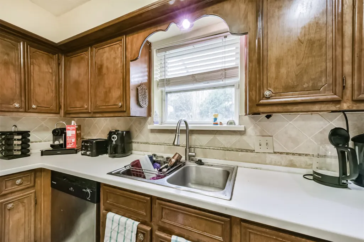
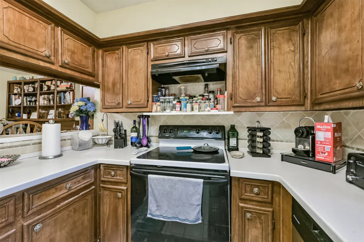
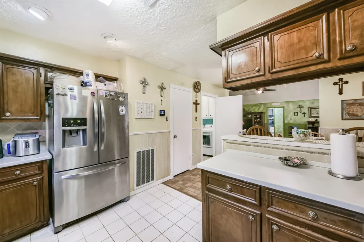
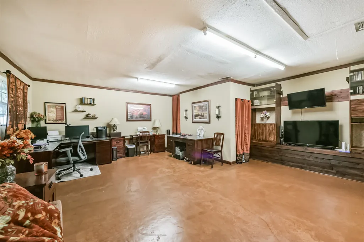
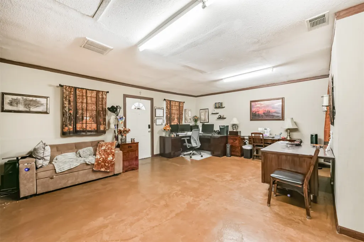
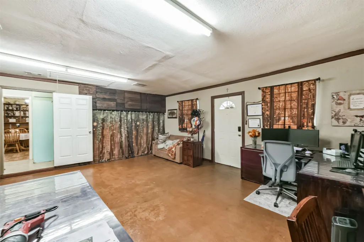
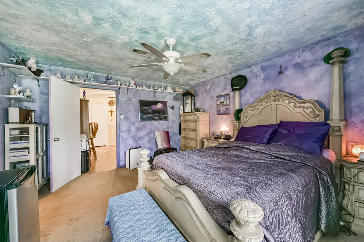
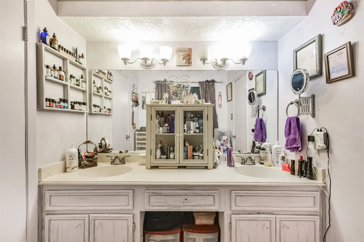
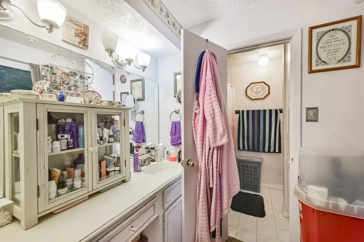
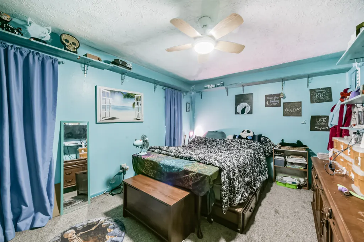
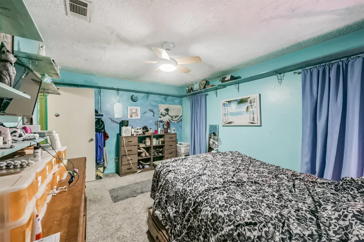
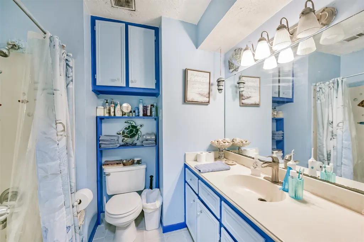
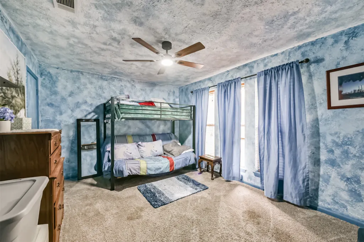
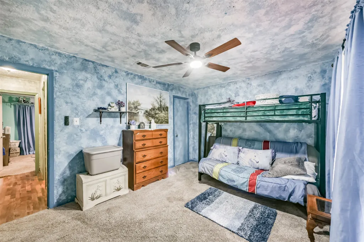
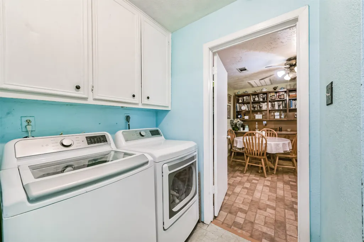
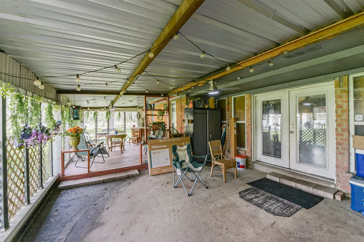
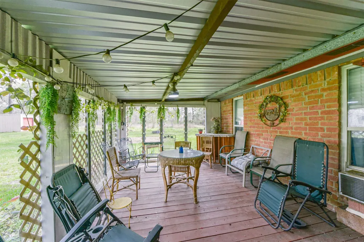
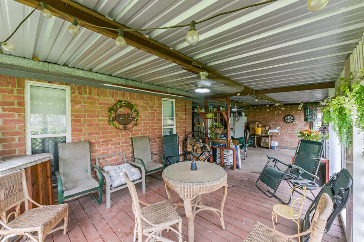
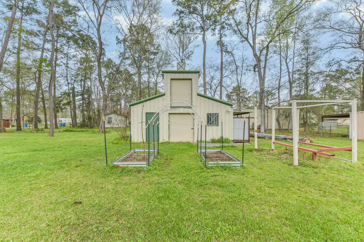
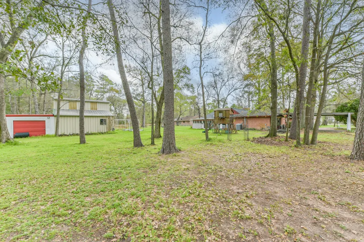
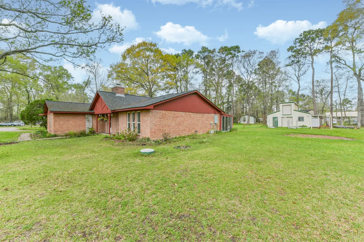
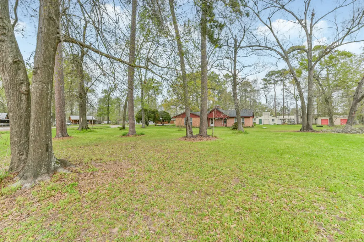
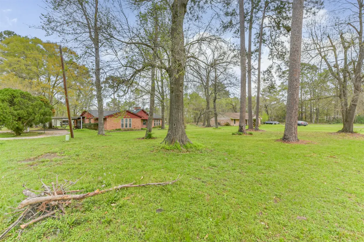
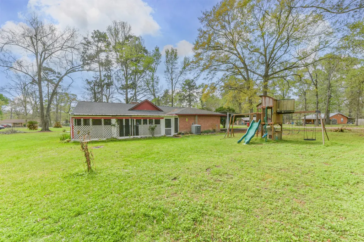
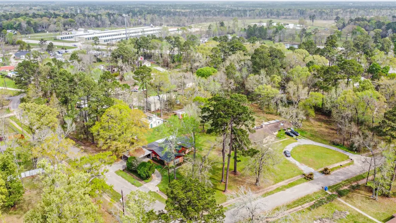
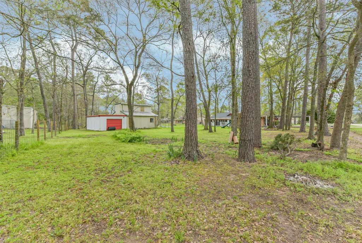
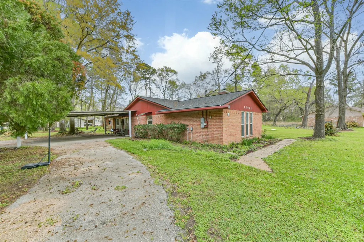
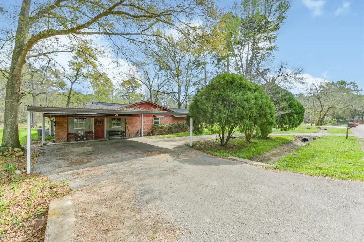
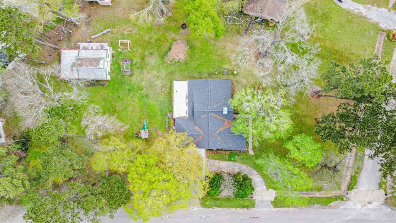
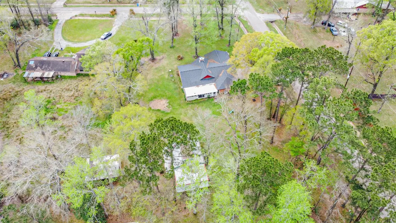
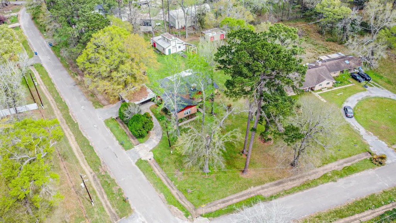
Beautiful country property in one of the nation’s fastest-growing counties! UPDATED ELECTRICAL WIRING / HVAC/ DUCTS/ WATER HEATER/ ROOF!!!! Situated on a large corner lot, this home offers space inside and out with a 24x24 steel-frame workshop with concrete slab and an additional 24x20 storage shed, perfect for storage, hobbies, or projects. Enjoy relaxing on the expansive screened-in back porch. Inside, the living room features soaring ceilings, a brick fireplace. The kitchen includes hard-surface countertops, backsplash, and updated appliances, including refrigerator, dishwasher, and garbage disposal. Recent updates include all new double-pane windows, newer roof with ridge vents, new HVAC system, new water heater. Garage converted to game room but can easily be converted back. No MUD taxes and no HOA. Central water and aerobic septic. Easy access to SH 242, I-45, and The Woodlands, with shopping, dining, and entertainment nearby. THE SELLER IS VERY MOTIVATED AND WELCOMES ALL OFFERS.
| Elementary School | Middle School | High School |
|---|---|---|
| SAN JACINTO ELEMENTARY SCHOOL (CONROE) Elementary School | MOORHEAD JUNIOR HIGH SCHOOL Middle School | CANEY CREEK HIGH SCHOOL High School |
| Price History | |
|---|---|
| 3/12/2026 | Listed $325,000 |
| 4/20/2026 | 3$315,000 |
| 6/10/2026 | Listed $315,001 |
| 6/19/2026 | 5$299,995 |
General Features
| Country | US |
|---|---|
| Sewer | Aerobic Septic,Public Sewer,Septic Tank |
| Heating | Central,Gas |
| Cooling | Central Air,Electric |
| Roof | Composition |
| Appliances | Dishwasher,Electric Oven,Electric Range,Disposal,ENERGY STAR Qualified Appliances |
| Patio/Porch Features | Covered,Deck,Patio,Porch,Screened |
| Architectural Style | Traditional |
| Security Features | Smoke Detector(s) |
| Construction Materials | Brick |
| Year Built | 1970 |
| Stories Count | 1 |
| Levels | One |
| Property Subtype | Detached |
| Tax Year | 2025 |
| County | Montgomery |
| New Construction | false |
| Property Type | Residential |
| Energy Efficient | Appliances,Thermostat,Windows |
| Subdivision Name | Live Oaks Estate |
| Garage Y/N | false |
| Other Structures | Shed(s),Workshop |
| Total Rooms | 8 |
| Full Baths | 2 |
| Status | Active |
| Directions | From 99 East take exit to FM 1314, Turn left on Live Oak Estates Dr, Turn left on Live Oak Cir, Home will be on the left |
| ModificationTimestamp | 2026-08-10T15:34:17.460-00:00 |
| High School | CANEY CREEK HIGH SCHOOL |
| City | Porter |
| Disclosures | Seller Disclosure |
| High School District | 11 - Conroe |
| MLS Area | 40 |
| Lot Size Units | Square Feet |
| Carport Spaces | 2 |
| Carport Y/N | true |
| Elementary School | SAN JACINTO ELEMENTARY SCHOOL (CONROE) |
| Tax Annual Amount | 3698 |
| Middle/Junior High School | MOORHEAD JUNIOR HIGH SCHOOL |
| MLS Area Minor | Porter/New Caney West |
| Lease Considered Y/N | false |
| Virtual Tour | https://www.homes.com/property/17041-live-oak-cir-porter-tx/cl1fl0j8hg4et/?dk=whmd6n51hfjz5 |
| Standard Status | Active |
| Middle/Junior School District | 11 - Conroe |
| Elementary School District | 11 - Conroe |
| Year Built Source | Public Records |
| PostalCity | Porter |
| Legal Description | LIVE OAKS EST 01, BLOCK 2, LOT 5 |
Interior Features
| Interior Amenities | Breakfast Bar,Entrance Foyer,High Ceilings,Kitchen/Family Room Combo,Pantry,Tub Shower,Vanity,Vaulted Ceiling(s),Window Treatments,Ceiling Fan(s),Kitchen/Dining Combo,Programmable Thermostat |
|---|---|
| Flooring | Carpet,Laminate,Tile |
| Total Fireplaces | 1 |
| Fireplace Features | Wood Burning |
| Air Conditioning Y/N | true |
| Heating Y/N | true |
| Window Features | Low-Emissivity Windows,Window Coverings |
| Fireplace Y/N | true |
| Laundry Features | Washer Hookup,Electric Dryer Hookup |
| Total Bedrooms | 3 |
| Room Type | Breakfast Room/Nook,Entry/Foyer,Game Room,Kitchen,Living Room,Utility Room |
| LivingAreaSource | Appraiser |
| Total Baths | 2 |
Exterior Features
| Exterior Amenities | Covered Patio,Deck,Enclosed Porch,Porch,Patio,Private Yard,Storage |
|---|---|
| Fencing | None |
| Parking Features | Attached Carport,Detached Carport,None |
| Lot Features | Cleared,Corner Lot,Subdivision,Wooded,Backs to Greenbelt/Park,Side Yard |
| Water Source | Public |
| Lot Size Area | 33428 |
| Foundation Details | Slab |
| Building Area Total | 1812 |
| Lot Size Acres | 0.7674 |
| Road Surface Type | Asphalt,Concrete |
| Lot Size Source | Appraiser |
| Private Pool | false |
Amenities
- Foreclosure
- Views
- Short Sale
- New Construction
- Adult 55+
- Lease To Own
- No HOA Fees
- Furnished
- Primary On Main
- Air Conditioning
- Seller Finance
- Green
- Fixer Upper
- Horse
- Golf
- Fireplace
- Deck
- Garage
- Basement
- Pool
Property vs Single Family Average in 77365
Price
Taxes
Year Built
 The information being provided by Houston Association of REALTORS, Inc. is for the consumer's personal, non-commercial use and may not be used for any purpose other than to identify prospective properties consumers may be interested in purchasing. Any information relating to real estate for sale referenced on this web site comes from the Internet Data Exchange (IDX) program of the Houston Association of REALTORS, Inc. This web site may reference real estate listing(s) held by a brokerage firm other
