
Price Reduction
















Address
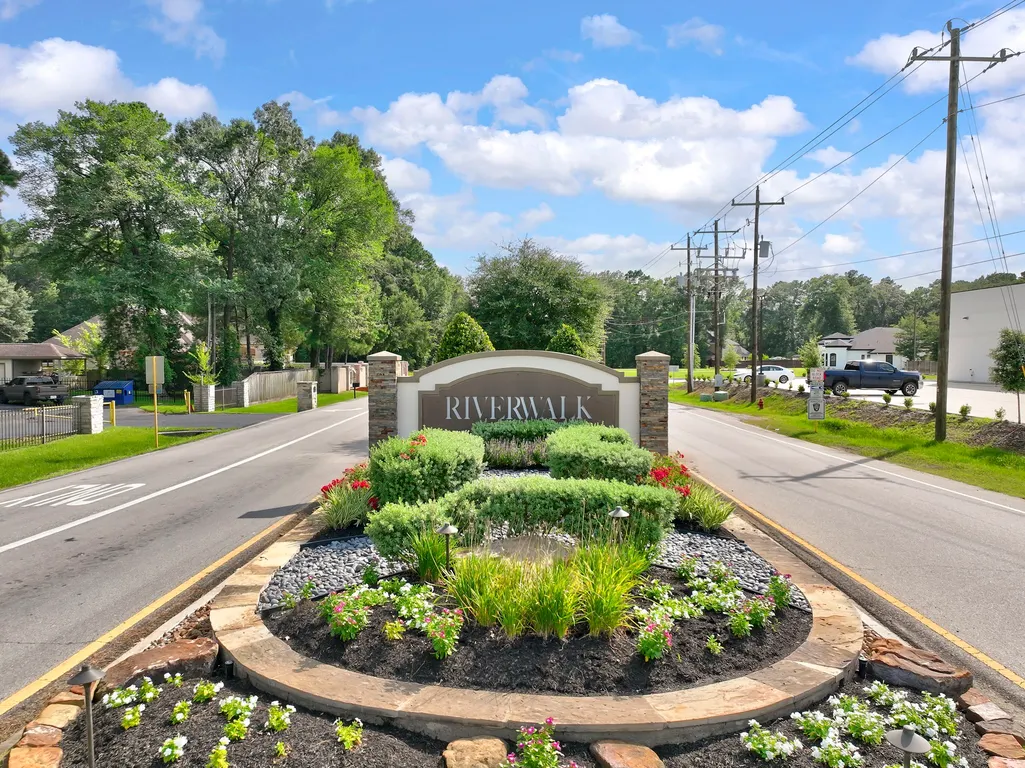
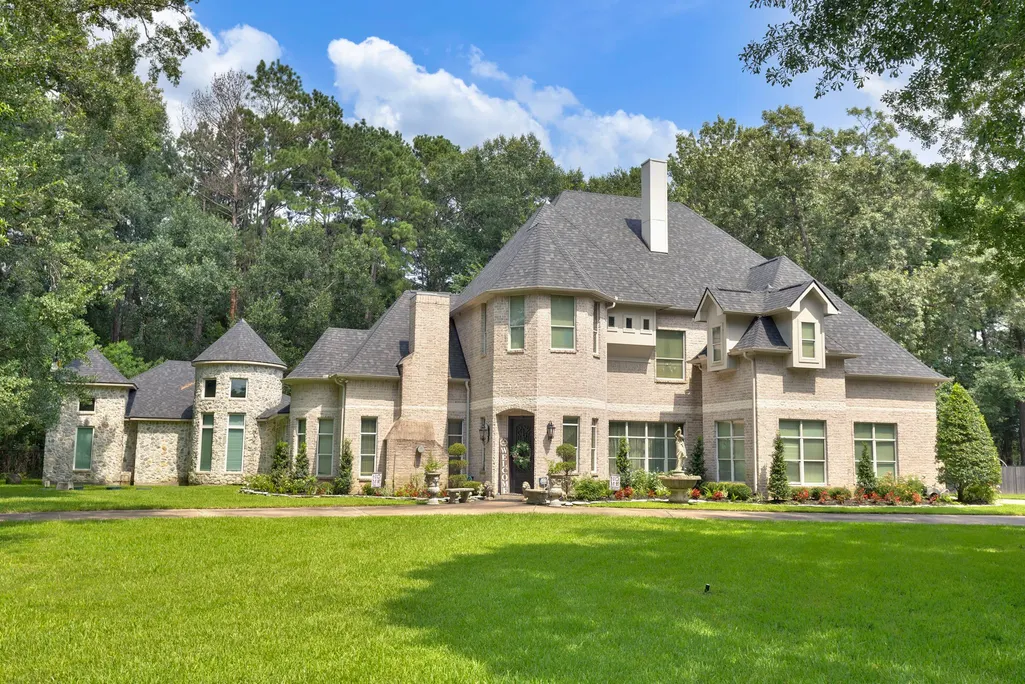
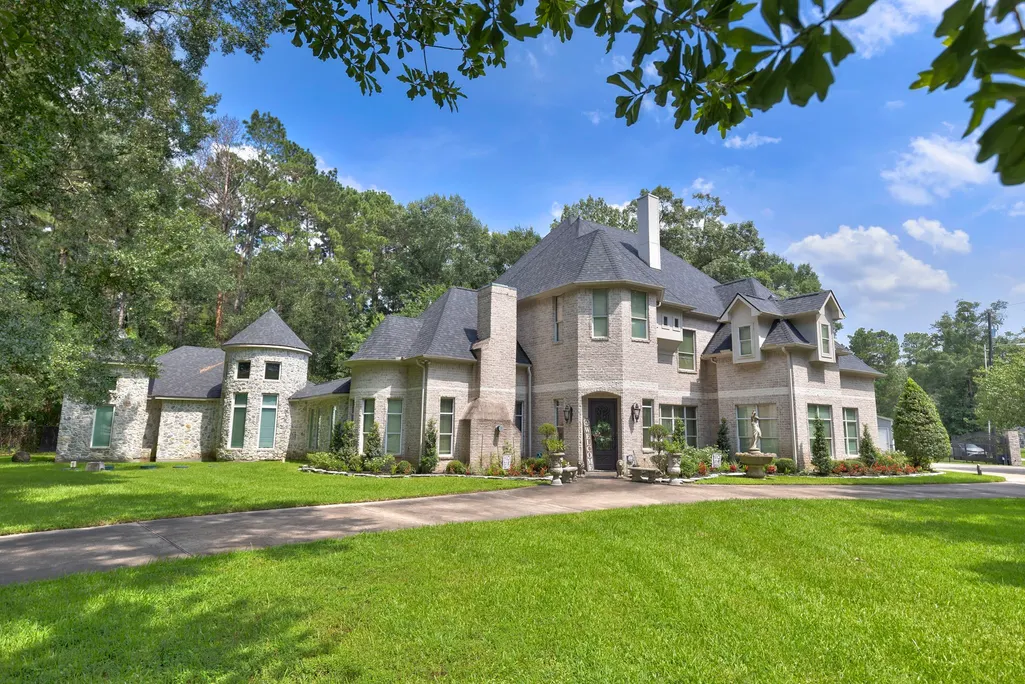
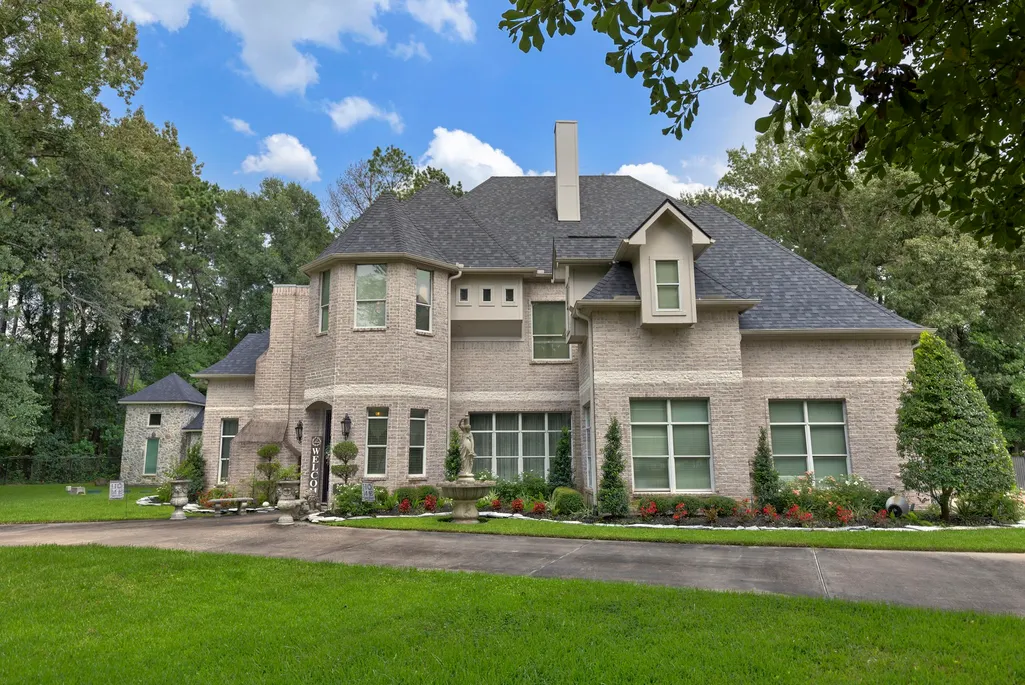
19634 Riverwalk Drive, Porter, TX
Price
$ 1,290,000
Property Attributes
- MLS#11524534
- TypeSingle Family
- Listing Status Active
- CountyMontgomery
- CityPorter
- Area40 Porter/New Caney West
- NeighborhoodRiverwalk 04
- Zip77365
- Style
- Year Built2005
- Taxes$ 19345
- Price$ 1,290,000
- Bedrooms5
- Full Bathrooms4
- Half Bathrooms1
- Sqr Footage5519
- Lot Size1.62 Acres
Data Source:
Houston Association of REALTORS® (HAR)
Property Description
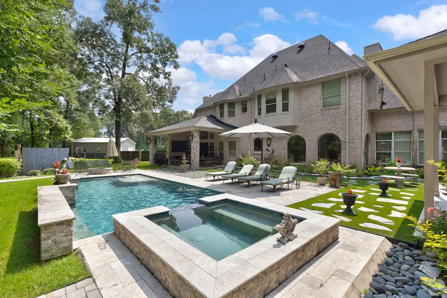
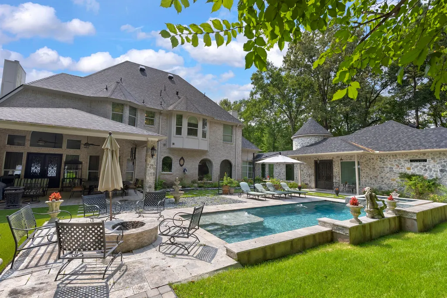
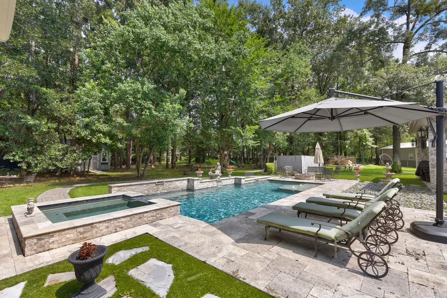
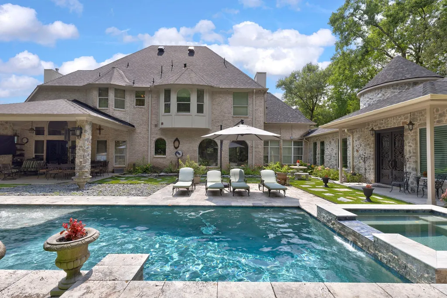
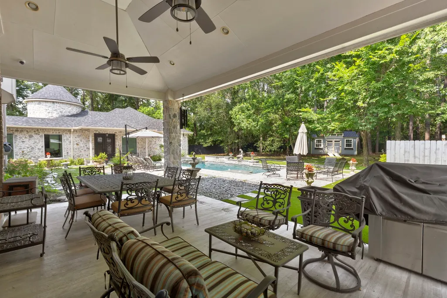
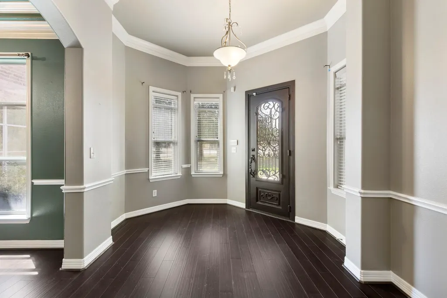
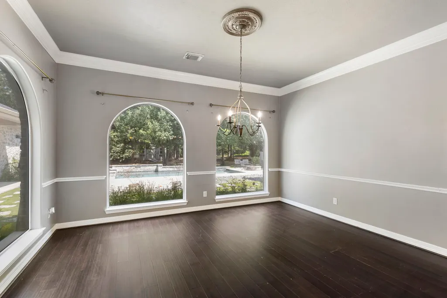
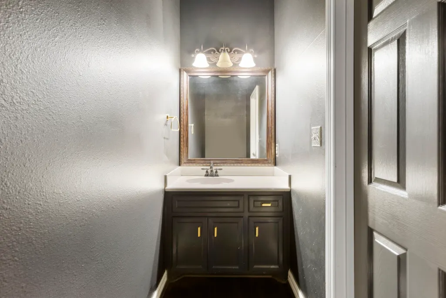
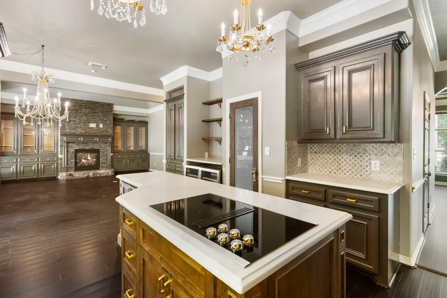
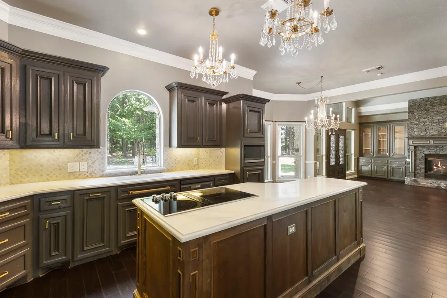
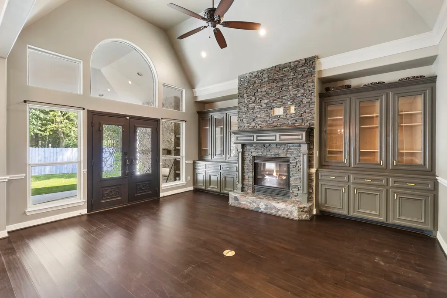
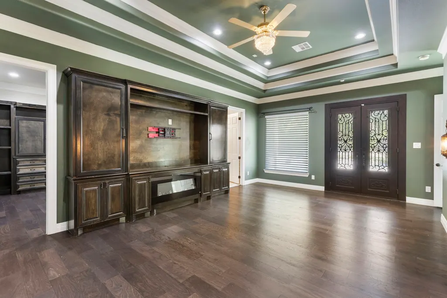
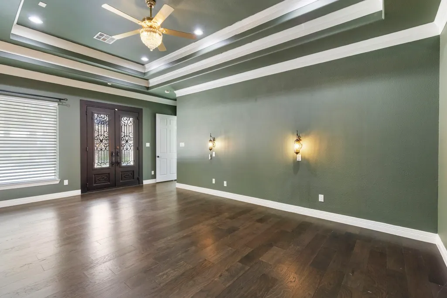
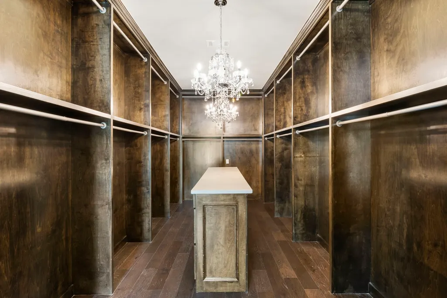
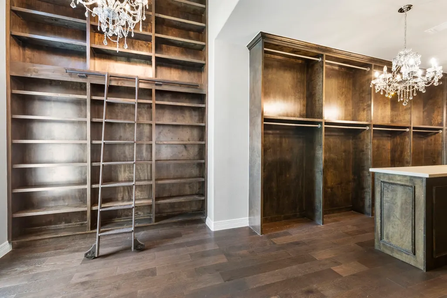
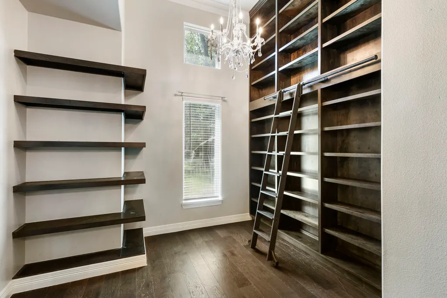
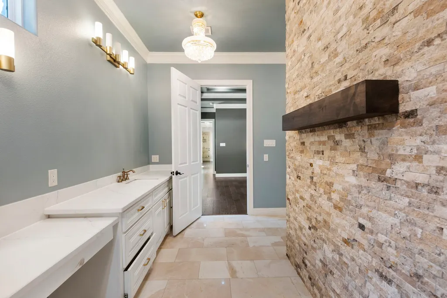
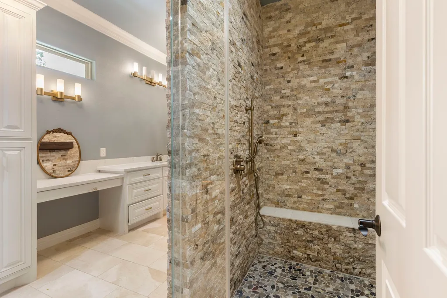
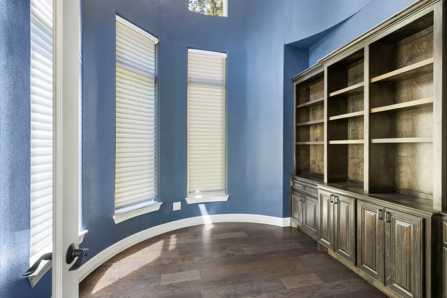
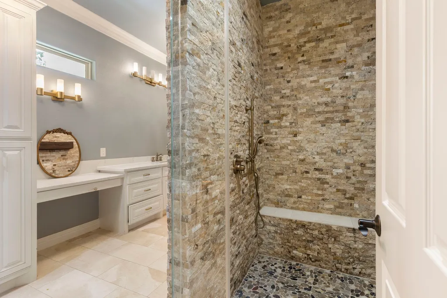
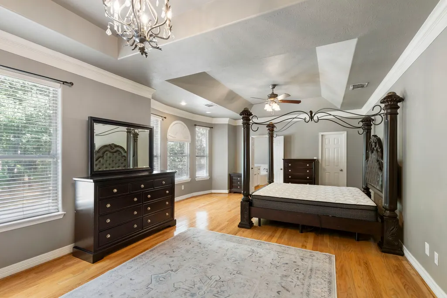
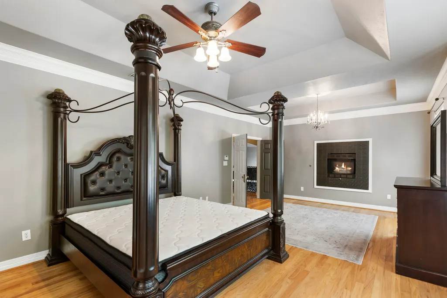
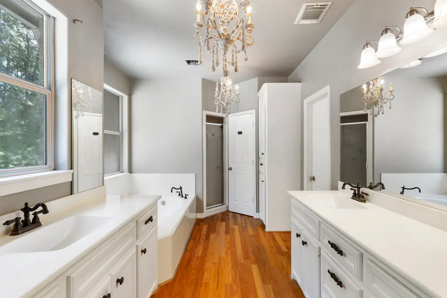
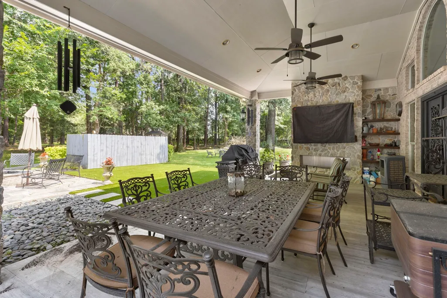
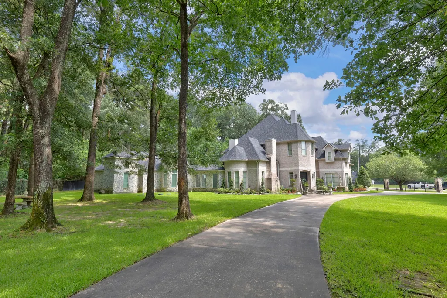
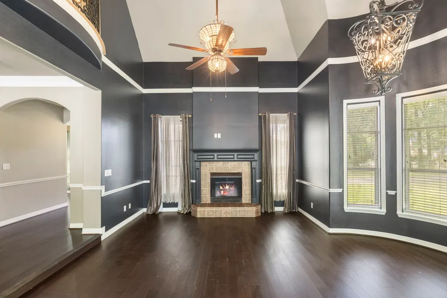
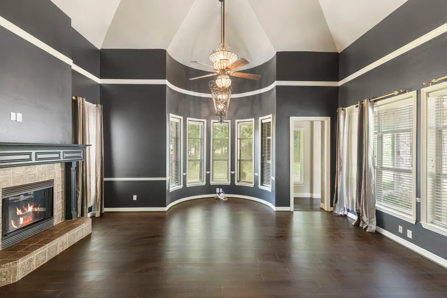
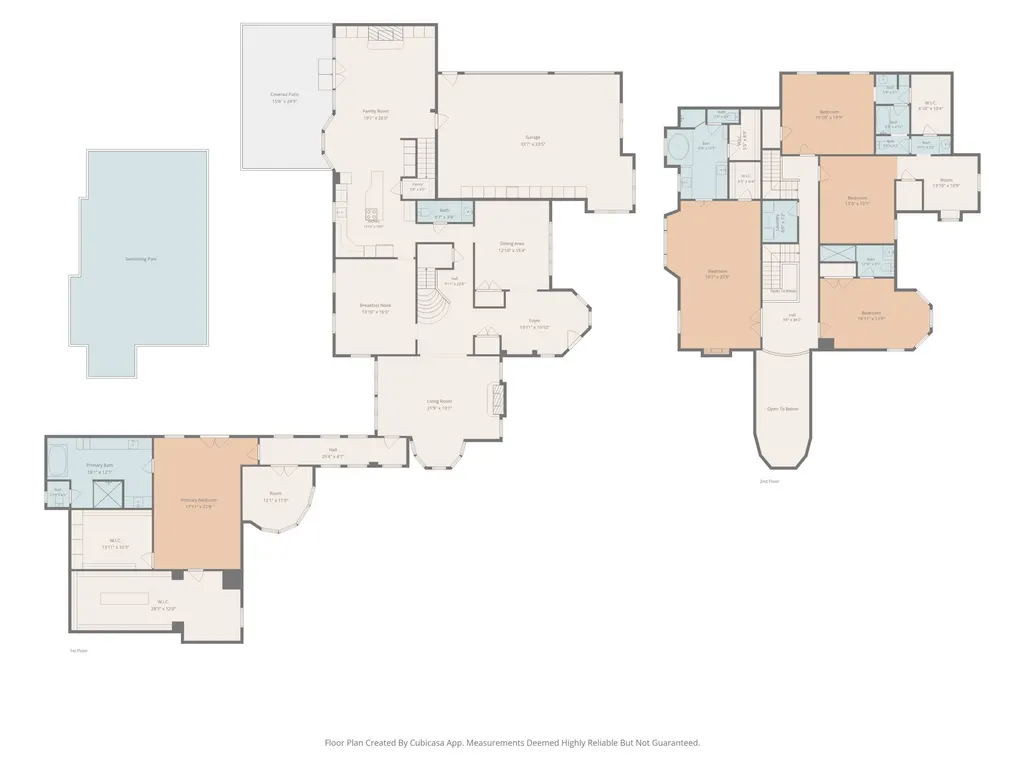
Commanding a private 1.62-acre corner lot, this stately 5-bedroom estate offers luxury and peace of mind with a new roof and whole-home generator. Arrive via the sweeping circular driveway into a radiant interior featuring soaring ceilings, custom crown molding, and fine hard surface flooring. Designed for ultimate flexibility, the home features two primary suites—one on the first floor and one on the second. The main retreat is pure luxury, boasting a fireplace and dual MASSIVE primary closets, highlighted by a chandelier-lit boutique space straight out of a magazine. Host effortlessly across formal living/dining rooms and a chef’s kitchen with a granite island and double Jenn-Air ovens. Outside, enjoy a resort-style paradise with a gorgeous pool, expansive patio, custom putting green, and automated sprinkler system. Paired with a massive shop reconfigurable for endless uses, this extraordinary property is truly one of a kind!
| Elementary School | Middle School | High School |
|---|---|---|
| SORTERS MILL ELEMENTARY SCHOOL Elementary School | WHITE OAK MIDDLE SCHOOL (NEW CANEY) Middle School | PORTER HIGH SCHOOL (NEW CANEY) High School |
| Price History | |
|---|---|
| 8/24/2026 | Listed $1,419,900 |
| 9/11/2026 | 9$1,290,000 |
General Features
| Country | US |
|---|---|
| Sewer | Other,Septic Tank |
| Heating | Central,Electric |
| Cooling | Central Air,Electric |
| Roof | Composition |
| Appliances | Convection Oven,Double Oven,Dishwasher,Electric Range,Microwave,Wine Refrigerator |
| HOA Fee | 550 |
| Garage Spaces | 4 |
| Association Fee Includes | Common Areas |
| Architectural Style | Other,Traditional |
| Pool Features | Gunite,In Ground |
| Security Features | Security Gate,Prewired,Smoke Detector(s) |
| Construction Materials | Brick |
| Year Built | 2005 |
| Stories Count | 2 |
| Levels | Two |
| Property Subtype | Detached |
| Tax Year | 2025 |
| Assoc Fee Paid Per | Annually |
| County | Montgomery |
| New Construction | false |
| Property Type | Residential |
| Association Amenities | Lake or Pond,Picnic Area,Playground,Trail(s) |
| HOA | true |
| Attached Garage | true |
| Subdivision Name | Riverwalk 04 |
| Garage Y/N | true |
| Other Structures | Garage Apartment |
| Total Rooms | 11 |
| Full Baths | 4 |
| Status | Active |
| Directions | From I-69 Exit I-69 at FM 1314 and head west for 2.5 miles. Turn left onto Riverwalk Drive, then drive straight for 0.75 miles. 19634 Riverwalk Drive will be on your right. From Grand Parkway Exit Grand Parkway at FM 1314 and head east for 1.5 miles. Turn right onto Riverwalk Drive and continue straight for 0.75 miles to reach 19634 Riverwalk Drive on your right. |
| ModificationTimestamp | 2026-09-11T13:29:04.403-00:00 |
| High School | PORTER HIGH SCHOOL (NEW CANEY) |
| City | Porter |
| Disclosures | Seller Disclosure |
| Association Name | Riverwalk POA |
| High School District | 39 - New Caney |
| MLS Area | 40 |
| Lot Size Units | Square Feet |
| Elementary School | SORTERS MILL ELEMENTARY SCHOOL |
| Tax Annual Amount | 19345 |
| Middle/Junior High School | WHITE OAK MIDDLE SCHOOL (NEW CANEY) |
| MLS Area Minor | Porter/New Caney West |
| Lease Considered Y/N | false |
| Standard Status | Active |
| Middle/Junior School District | 39 - New Caney |
| Elementary School District | 39 - New Caney |
| Year Built Source | Public Records |
| PostalCity | Porter |
| Legal Description | RIVERWALK 04, BLOCK 4, LOT 1, ACRES 1.620 |
Interior Features
| Interior Amenities | Crown Molding,Double Vanity,En Suite Bathroom,High Ceilings,Kitchen/Family Room Combo,Bath in Primary Bedroom,Main Level Primary,Multiple Primary Suites,Multiple Staircases,Pantry,Self-closing Cabinet Doors,Soaking Tub,Separate Shower,ThreeBedroomsUp,Vanity,Vaulted Ceiling(s),Walk-In Pantry,Walk-In Closet(s) |
|---|---|
| Flooring | Engineered Hardwood,Tile |
| Total Fireplaces | 3 |
| Fireplace Features | Free Standing,Gas |
| Air Conditioning Y/N | true |
| Heating Y/N | true |
| Fireplace Y/N | true |
| Half Baths | 1 |
| Laundry Features | Electric Dryer Hookup,Gas Dryer Hookup |
| Total Bedrooms | 5 |
| Room Type | Breakfast Room/Nook,Den,Dining Room,Entry/Foyer,Garage Apartment,Living Room,Office,Utility Room,Half Bath |
| LivingAreaSource | Appraiser |
| Total Baths | 5 |
Exterior Features
| Parking Features | Additional Parking,Attached,Boat,Circular Driveway,Converted Garage,Driveway,Detached,Electric Gate,Garage,Golf Cart Garage,Garage Door Opener,Oversized,RV Access/Parking |
|---|---|
| Lot Features | Corner Lot,Other,Wooded,Pond on Lot |
| Water Source | Other |
| Lot Size Area | 70567 |
| Foundation Details | Slab |
| Building Area Total | 5519 |
| Lot Size Acres | 1.62 |
| Lot Size Source | Appraiser |
| Private Pool | true |
Amenities
- Foreclosure
- Views
- Short Sale
- New Construction
- Adult 55+
- Lease To Own
- No HOA Fees
- Furnished
- Primary On Main
- Air Conditioning
- Seller Finance
- Green
- Fixer Upper
- Horse
- Golf
- Fireplace
- Deck
- Garage
- Basement
- Pool
Property vs Single Family Average in 77365
Price
Taxes
Year Built
In The Neighborhood
Open House
Porter
$ 550,000
19534 Desna Drive
Porter, TX 77365
- Type
- Single Family
- Size
- 2,424 SqFt
- Rooms
- 3 Beds + 3 Baths
Water Views
Porter
$ 490,000
19521 Desna Drive
Porter, TX 77365
- Type
- Single Family
- Size
- 2,327 SqFt
- Rooms
- 3 Beds + 2.5 Baths
Porter
$ 750,000
22951 Colorado Drive
Porter, TX 77365
- Type
- Single Family
- Size
- 3,871 SqFt
- Rooms
- 4 Beds + 4.5 Baths
Reduced
Porter
$ 654,000
22924 Rio Grande Drive
Porter, TX 77365
- Type
- Single Family
- Size
- 2,659 SqFt
- Rooms
- 3 Beds + 3.5 Baths
New Construction
Porter
$ 1,141,550
19656 Desna Drive
Porter, TX 77365
- Type
- Single Family
- Size
- 3,950 SqFt
- Rooms
- 4 Beds + 3.5 Baths
 The information being provided by Houston Association of REALTORS, Inc. is for the consumer's personal, non-commercial use and may not be used for any purpose other than to identify prospective properties consumers may be interested in purchasing. Any information relating to real estate for sale referenced on this web site comes from the Internet Data Exchange (IDX) program of the Houston Association of REALTORS, Inc. This web site may reference real estate listing(s) held by a brokerage firm other
